Built for reuse
Temporary fencing is a rental asset. That changes the engineering priorities: panels must survive repeated handling, stacking and transport, not just one installation. We specify a full perimeter frame with the mesh welded inside it rather than spot-welded to the face, and we galvanise after fabrication so cut edges are protected.
System parts
- Panels — 2.0–2.4 m high in 2.0, 2.4 or 3.5 m widths, welded mesh inside a tube frame.
- Feet — concrete-filled blow-moulded feet (roughly 30 kg filled), or flat steel plate feet where wind loading demands it.
- Couplers and braces — clamps join panels in line; stays brace long runs against wind.
- Gates and pedestrian access — matching swing gates and turnstile-adjacent panels.
Wind
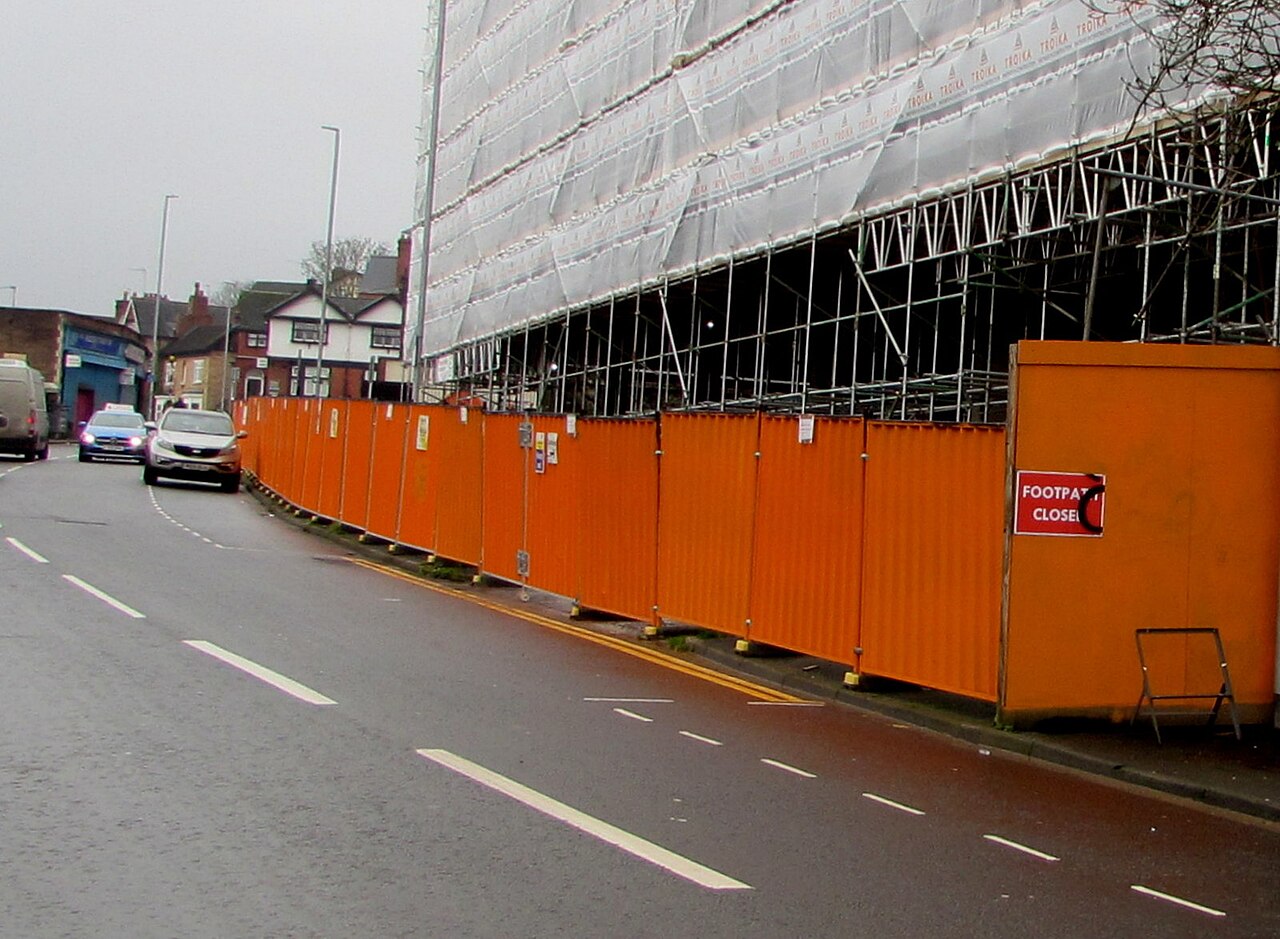
An unbraced run of temporary fencing overturns well before the mesh fails. We supply bracing at intervals set by your site wind speed, and we can supply solid hoarding inserts where dust or visual screening is required — note that solid inserts roughly double wind load and need additional bracing.
Lead time
Stocked sizes ship within 10 days; a 40 ft HQ container loads roughly 400–500 panels with feet and couplers nested in the same shipment.
Where it is specified
Construction sites
Hoarding, compound security and CDM-compliant site boundaries.
Events & crowd control
Festivals, sport events and temporary pedestrian management.
Utilities & remediation
Short-term works, outage compounds and emergency perimeters.
Installation sequence
Set out
Plan the run and gate positions; check ground is firm and level enough for feet.
Feet
Place feet at panel joints and at every panel on exposed sites.
Panels
Stand panels into feet, fit top clamps between adjoining panels.
Stability
Fit stays every third panel and additional ballast in windy locations.
Gates
Hang gates on the designated gate posts and check swing clearance.
Packing & loading data
| Container | Panels | Feet | Clamps | Gross weight |
|---|---|---|---|---|
| 20 ft GP | 500 | 520 | 520 | ≈ 24 t |
| 40 ft GP | 1,040 | 1,080 | 1,080 | ≈ 25 t |
| 40 ft HQ | 1,180 | 1,220 | 1,220 | ≈ 26 t |
Planning figures for 3.5 mm panels with plastic feet and pressed clamps; steel feet reduce the count.